• Photo 1
  • Photo 2
  • Photo 3
  • Photo 4
  • Photo 5
  • Photo 6
  • Photo 7
  • Photo 8
  • Photo 9
  • Photo 10
  • Photo 11
  • Photo 12
For Sale

Scroll Down

Rosewood Building, Cremer Street, London, E2 Guide Price £795,000 Leasehold

0203 059 4500

Book Viewing

Book Viewing

DRE Residential
DRE Residential

2 Bedroom Apartment  For Sale

2   2   1   N   Y   Y   Y

2 Bed 2 Bath Apartment

6th Floor

867 sq ft

Private Terrace

Leisure Facilities

Concierge

EPC Rating B

Council Tax , Hackney

Leasehold

992 Lease Years Remaining

Ground Rent £600 per annum

Service Charge £5,400 per annum

Introducing this exceptional two-bedroom, two-bathroom apartment in the highly regarded Rosewood Building, offering 867 sq ft of beautifully designed living space in the heart of Shoreditch.

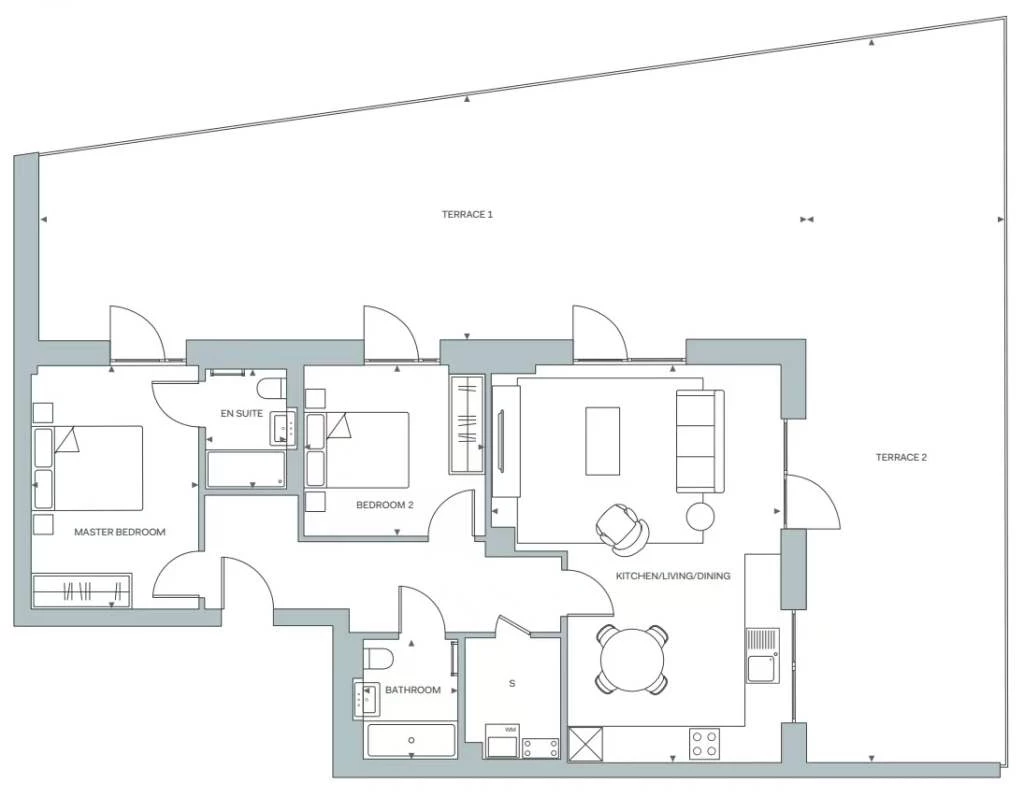
The main bedroom features a stylish en-suite shower room, complemented by a second double bedroom and a contemporary family bathroom. The expansive open-plan reception room is framed by floor-to-ceiling windows, creating a bright and inviting space that flows seamlessly onto a private wrap around terrace. The modern fitted kitchen is finished to a high specification, and the apartment benefits from generous built-in storage throughout.

Residents enjoy access to leisure facilities, a concierge service, and the convenience of being moments from Hoxton Station, with Liverpool Street, Shoreditch High Street, and the wider City within easy reach.

Positioned within one of London’s most creative and culturally vibrant neighbourhoods, Rosewood Building places you at the centre of Shoreditch’s restaurants, boutique shopping, green courtyards and lively bars.

EPC for Rosewood Building, Cremer Street, London, E2

Energy
blank Current Potential

Local Schools

Location

Floor Plan

Floor Plan 1

Property Image

Photo 1
Photo 2
Photo 3
Photo 4
Photo 5
Photo 6
Photo 7
Photo 8
Photo 9
Photo 10
Photo 11
Photo 12

Mortgage Calculator

Mortgage Details

Results

Stamp duty calculation

Stamp Duty Land Tax

See full breakdown

Total SDLT due

Below is a breakdown of how the total amount of SDLT was calculated

Up to £0k (Percentage rate 0 %)

Above £0k and up to £0k (Percentage rate 0 %)

Above £0k and up to £0k (Percentage rate 0 %)

Above £0k and up to £0k (Percentage rate 0 %)

Above £0k and up to £0m (Percentage rate 0 %)

Above £om (Percentage rate 0 %)

Please note: This is for illustrative purposes only. The above calculator should not be relied upon when making financial decisions. Please seek advice from a specialist financial provider.

Similar Properties

IMPORTANT NOTICE FROM DRE

Descriptions of the property are subjective and are used in good faith as an opinion and NOT as a statement of fact. Please make further specific enquires to ensure that our descriptions are likely to match any expectations you may have of the property. We have not tested any services, systems or appliances at this property. We strongly recommend that all the information we provide be verified by you on inspection, and by your Surveyor and Conveyancer.


Get a free instant online valaution Get a free instant online valaution
Close

Information for Assured Shorthold Tenancy Tenants:

Relevant letting fees and tenant protection information

In addition to paying rent for the property, you may also be required to make the following permitted payments:

Before the tenancy starts: Holding Deposit: 1 week’s rent, which forms part of total deposit.

Deposit: 5 weeks rent (or in the case of rental income of more than £50,000 per annum 6 weeks rent).

During the tenancy: Payments to other third parties: such as council tax, utilities or payments for communications services;

Default Charges: such as payments for the replacement of lost keys or security device actual cost of replacement. Interest on overdue rent 3% per annum over The Bank of England base rate.


Tenant Protection

DRE Residential is a member of Client Money Protect, which is a client money protection scheme, and members of Property Redress Scheme, which is a redress scheme. You can find out more details on our website or by contacting us directly.

For more information, please call us on 0203 059 4500